
211 Livingstone Crescent Amherstburg, Ontario N9V 4C5

$549,900
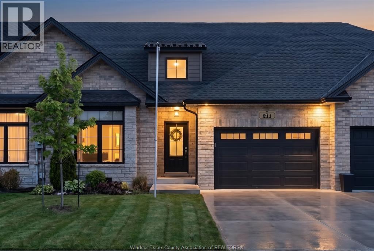
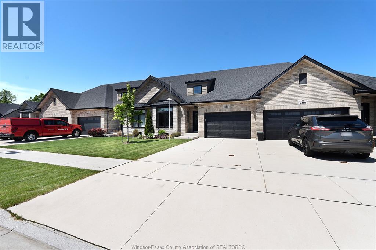
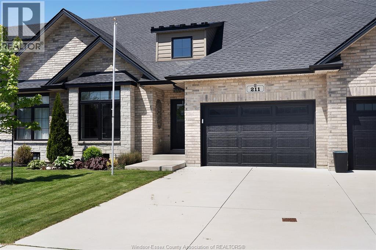
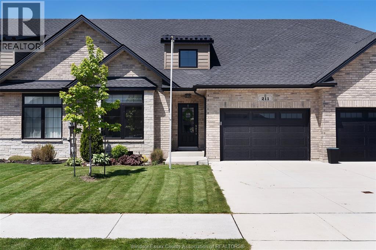
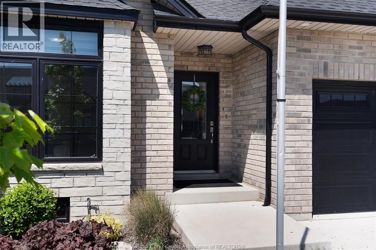
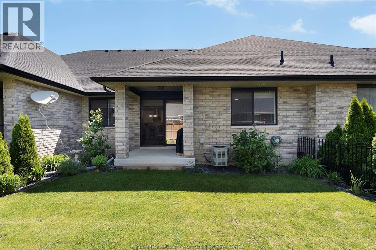
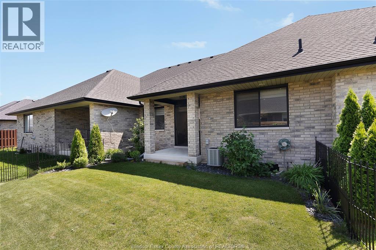
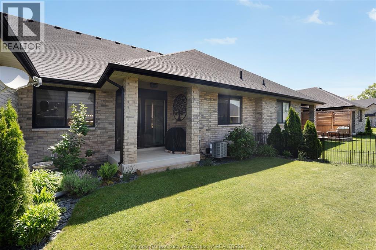
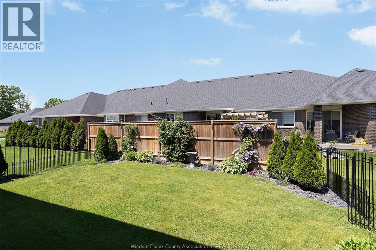
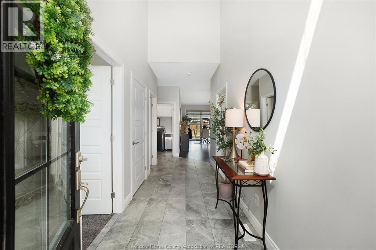
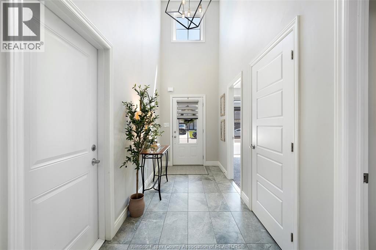
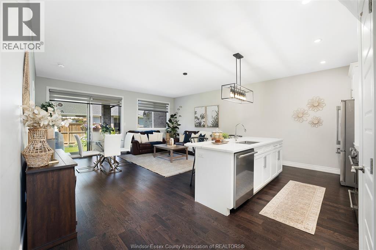
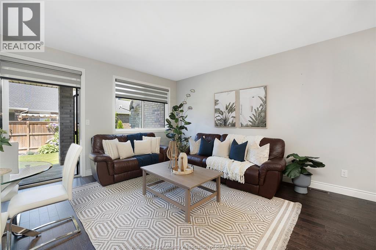
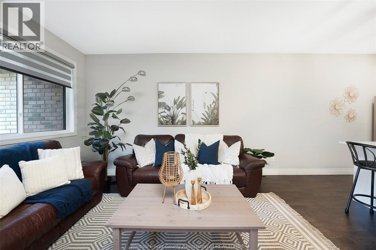
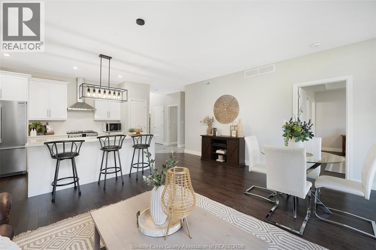
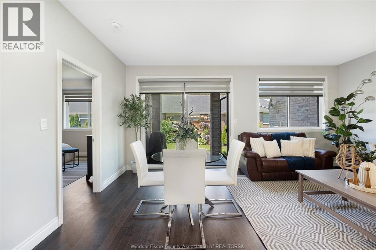
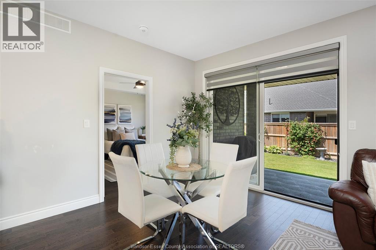
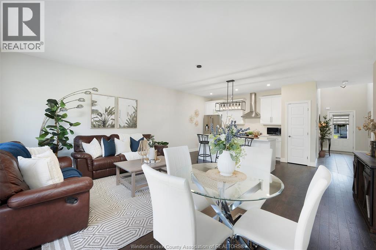
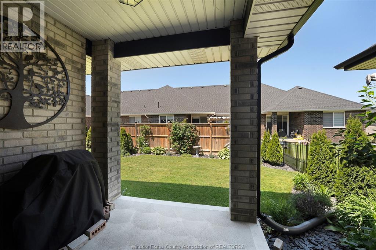
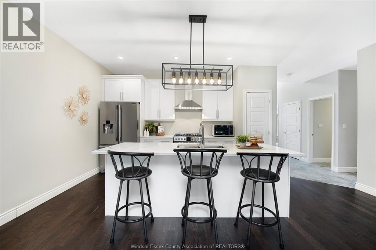
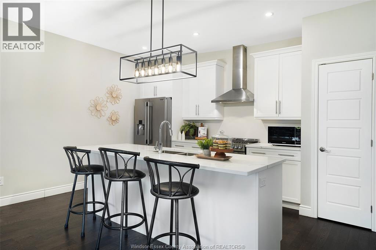
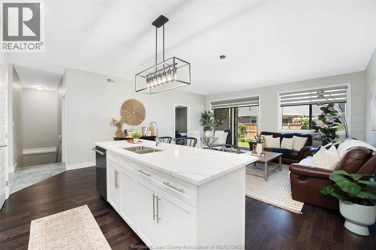
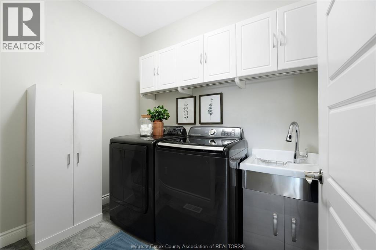
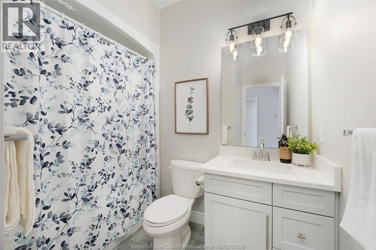
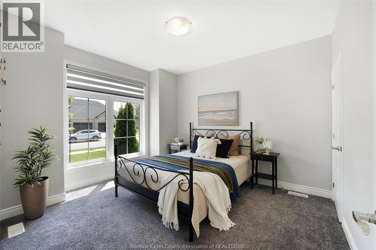
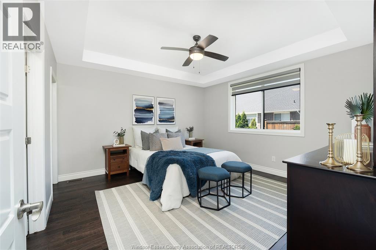
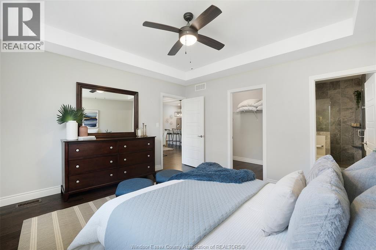
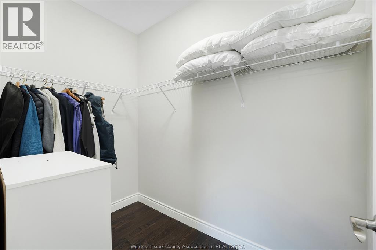
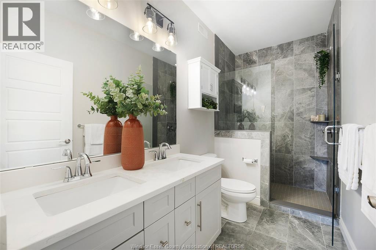
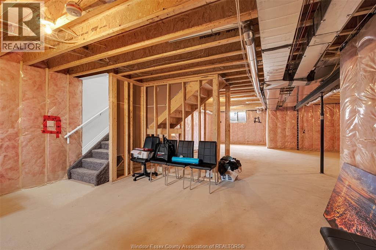
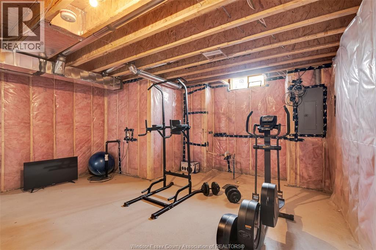
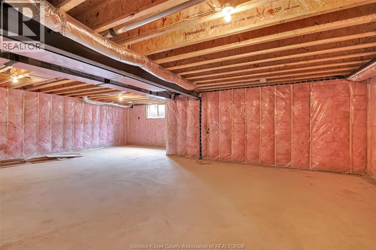
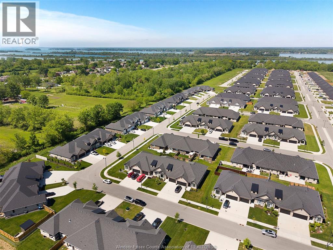
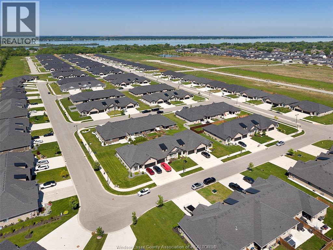
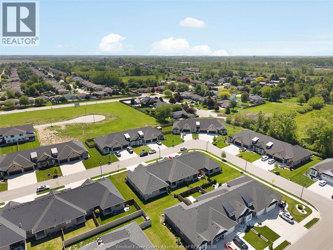
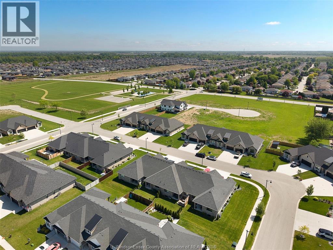
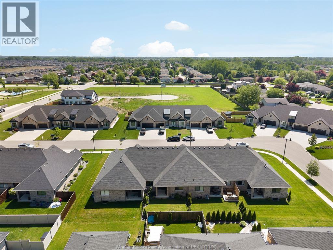
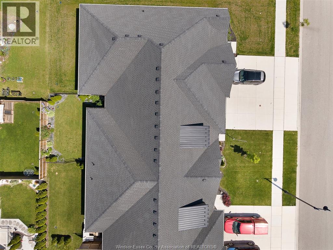
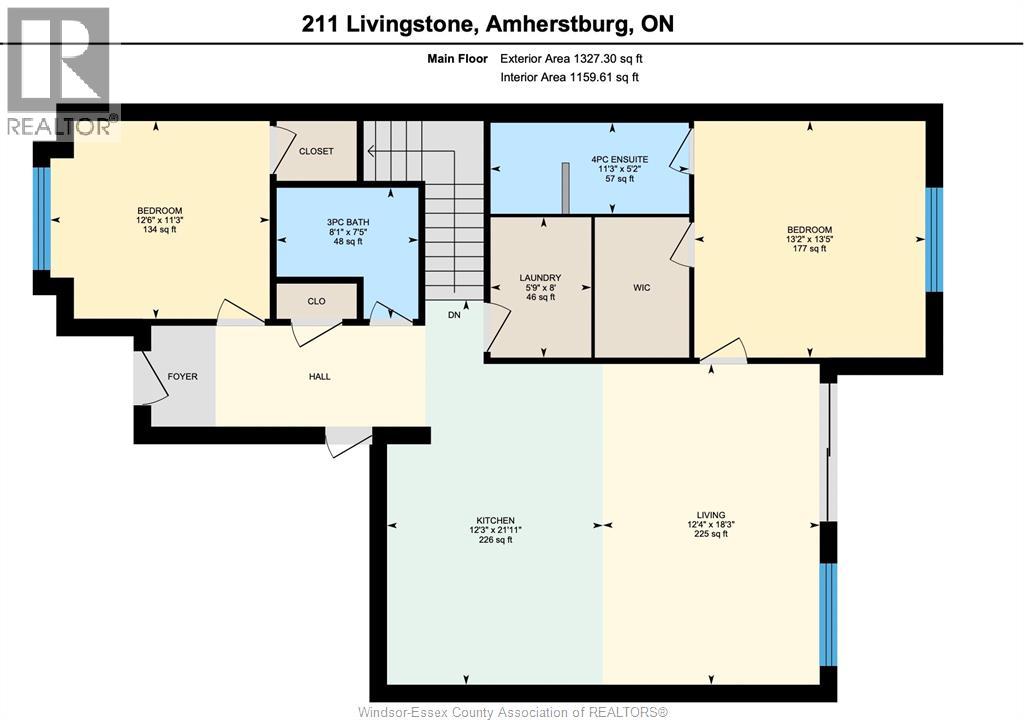
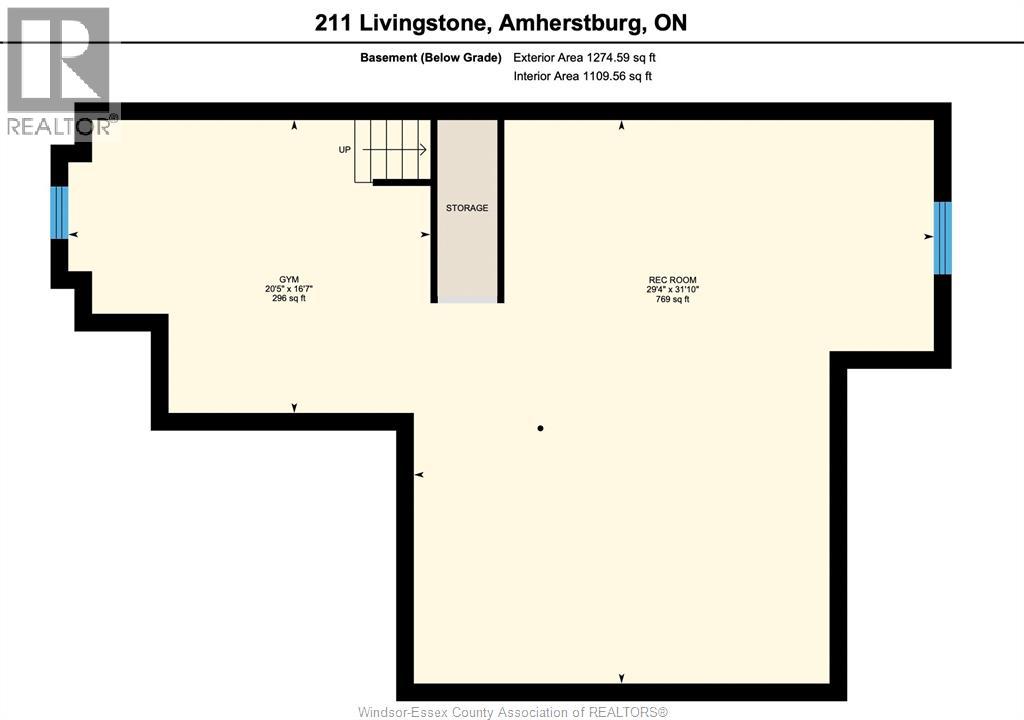
Priced to sell and designed for carefree living, welcome to 211 Livingstone Crescent in the charming waterfront town of Amherstburg. Built in 2021, this quality-built freehold ranch townhome offers the perfect opportunity to rightsize without compromise. Thoughtfully designed for one-floor living, this beautifully maintained home features 1,255 sq ft, 2 bedrooms, 2 full bathrooms, convenient main floor laundry, and an open-concept layout ideal for everyday living and entertaining. The bright kitchen showcases quartz countertops, high-end appliances, custom zebra blinds, and quality finishes throughout, while hardwood flooring and 9-ft ceilings add warmth and elegance. The spacious primary suite includes a walk-in closet and private ensuite with euro shower. Enjoy the convenience of the attached 1.5-car garage with inside entry and automatic opener. Outside, impeccable landscaping, mature gardens, a fenced yard, covered rear patio, concrete driveway, and finished sod create exceptional curb appeal and a peaceful outdoor retreat. The full unfinished basement offers high ceilings, a roughed-in bathroom, and outstanding potential for additional living space or storage. With no home association fees, this property delivers added value and flexibility. Ideally located near parks, walking trails, shopping, restaurants, healthcare services, and Amherstburg’s historic waterfront district, this move-in ready home offers the lifestyle many downsizers have been waiting for. Flexible possession available. (id:60121)
Open House
This property has open houses!
1:00 pm
Ends at:3:00 pm
1:00 pm
Ends at:3:00 pm
Property Details
| MLS® Number | 26011969 |
| Property Type | Single Family |
| Features | Concrete Driveway, Finished Driveway, Front Driveway |
Building
| Bathroom Total | 2 |
| Bedrooms Above Ground | 2 |
| Bedrooms Total | 2 |
| Appliances | Dishwasher, Dryer, Microwave, Refrigerator, Stove, Washer |
| Architectural Style | Ranch |
| Constructed Date | 2021 |
| Construction Style Attachment | Attached |
| Cooling Type | Central Air Conditioning |
| Exterior Finish | Brick, Stone |
| Flooring Type | Ceramic/porcelain, Hardwood |
| Foundation Type | Concrete |
| Heating Fuel | Natural Gas |
| Heating Type | Forced Air, Furnace, Heat Recovery Ventilation (hrv) |
| Stories Total | 1 |
| Type | Row / Townhouse |
Parking
| Garage | |
| Inside Entry |
Land
| Acreage | No |
| Fence Type | Fence |
| Landscape Features | Landscaped |
| Size Irregular | 33.12 X 98.75 |
| Size Total Text | 33.12 X 98.75 |
| Zoning Description | Res |
Rooms
| Level | Type | Length | Width | Dimensions |
|---|---|---|---|---|
| Basement | Storage | Measurements not available | ||
| Basement | Utility Room | Measurements not available | ||
| Main Level | 3pc Ensuite Bath | Measurements not available | ||
| Main Level | 4pc Bathroom | Measurements not available | ||
| Main Level | Laundry Room | Measurements not available | ||
| Main Level | Foyer | Measurements not available | ||
| Main Level | Bedroom | Measurements not available | ||
| Main Level | Primary Bedroom | Measurements not available | ||
| Main Level | Living Room/dining Room | Measurements not available | ||
| Main Level | Kitchen | Measurements not available |
Contact Us
Contact us for more information

The trademarks REALTOR®, REALTORS®, and the REALTOR® logo are controlled by The Canadian Real Estate Association (CREA) and identify real estate professionals who are members of CREA. The trademarks MLS®, Multiple Listing Service® and the associated logos are owned by The Canadian Real Estate Association (CREA) and identify the quality of services provided by real estate professionals who are members of CREA. The trademark DDF® is owned by The Canadian Real Estate Association (CREA) and identifies CREA's Data Distribution Facility (DDF®)
May 26 2026 04:46:15
Windsor-Essex County Association of REALTORS®
Jump Realty Inc.