
121 Queen Street South Tilbury, Ontario N0P 2L0









$539,900
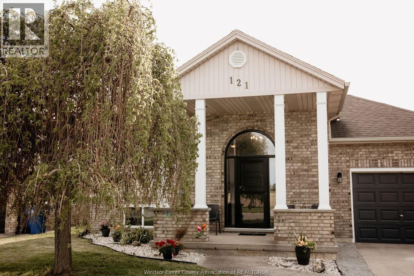
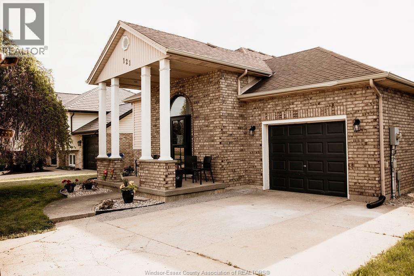
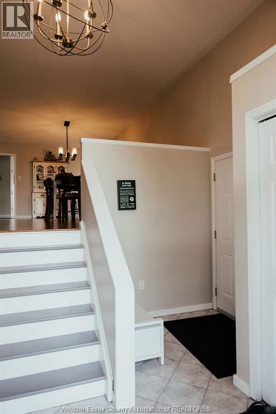
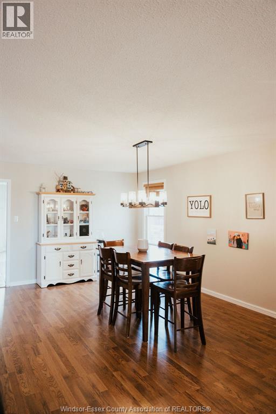
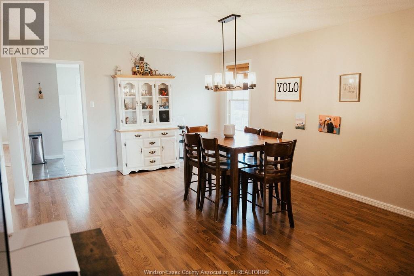
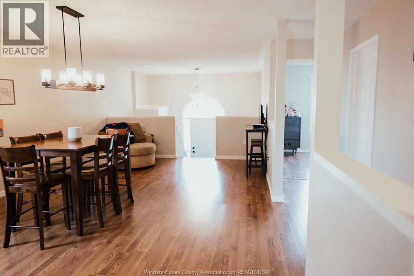
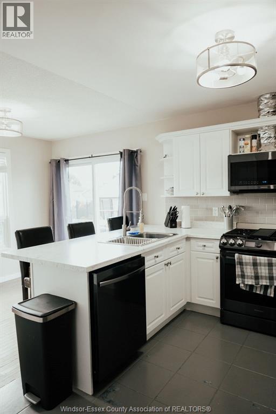
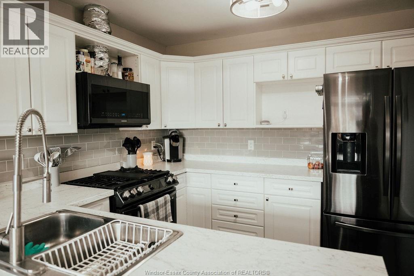
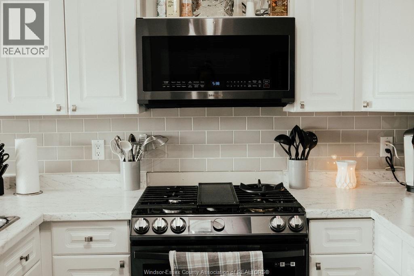
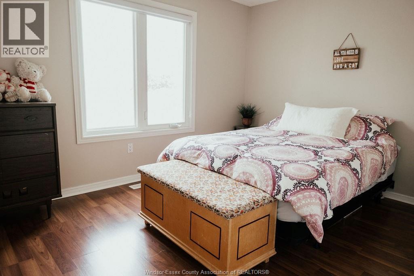
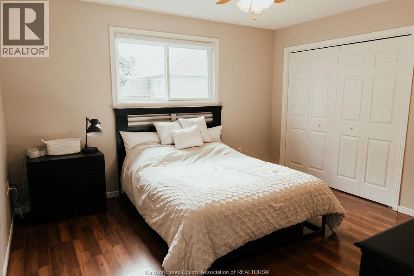
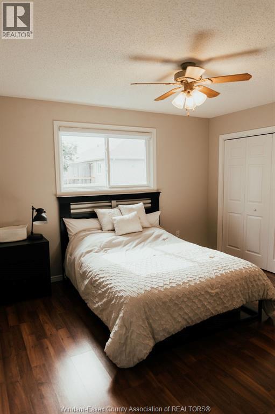
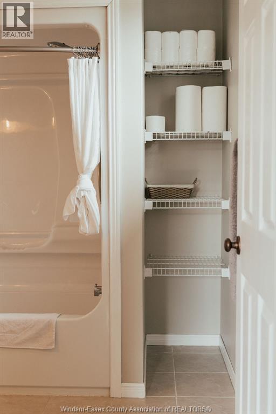
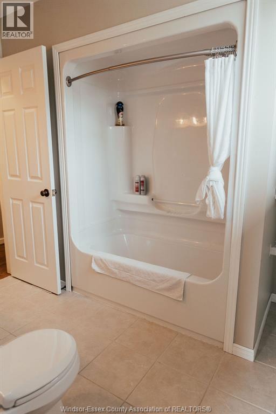
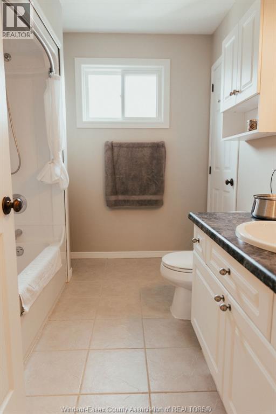
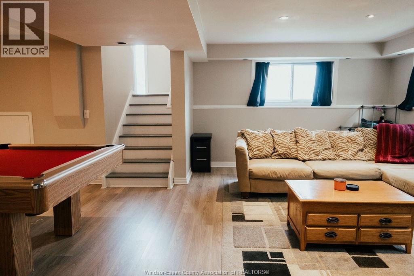
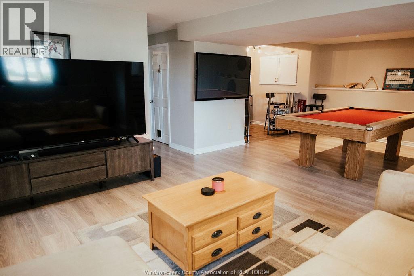
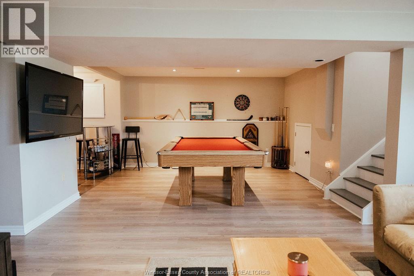
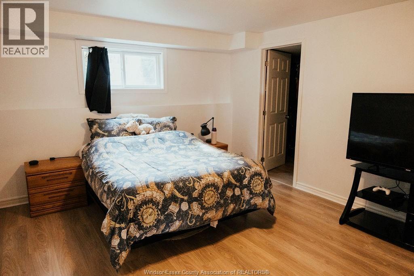
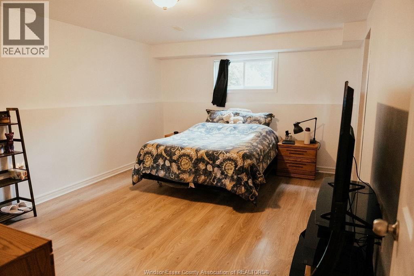
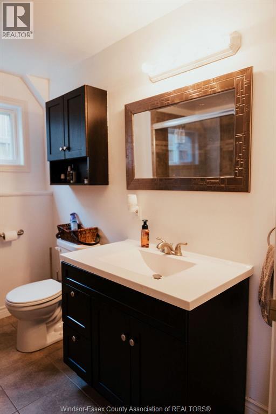
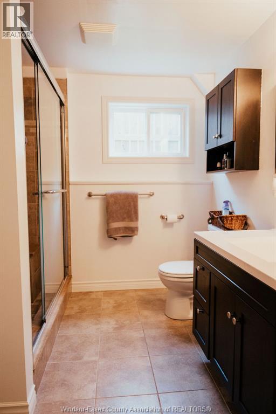
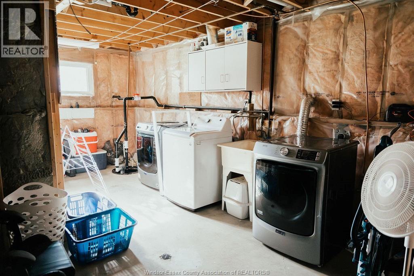
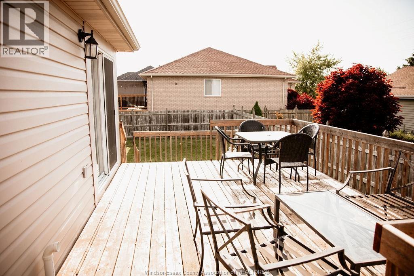
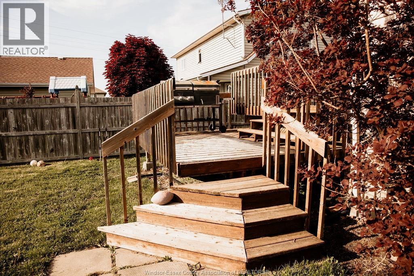
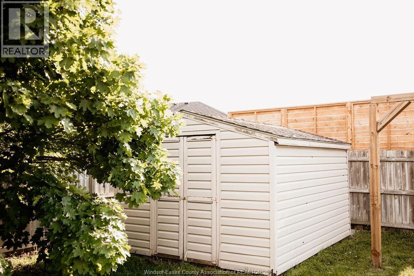
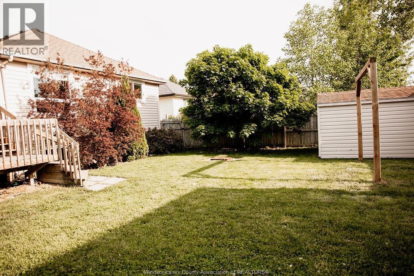
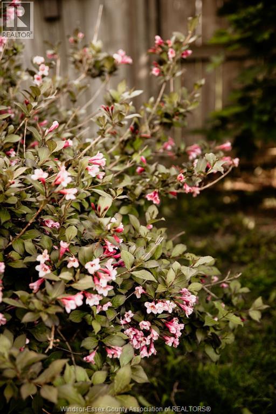
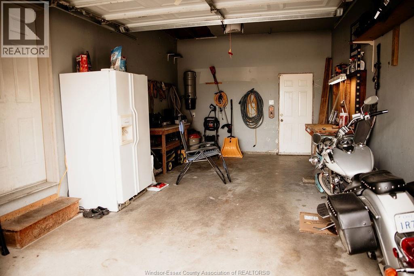
DON'T MISS THIS BEAUTIFUL RAISED RANCH HOME IN A GREAT NEIGHBOURHOOD! CLOSE TO SCHOOLS, SHOPPING,DINING,GOLF,401 HWY/40 HWY EASY ACCESS,WINERIES,AND MANY OTHER AMENITIES. WELCOMING COVERED FRONT PORCH WITH CURB APPEAL. UPGRADES: BROOKSTONE WINDOWS/DOORS REPLACED IN 2023($45,000),TANKLESS HWT 2022,BATTERY BACKUP SUMP PUMP(2023),SAMSUNG KITCHEN APPLIANCES $$9000(2022), PAINT, AND MORE. MAIN FLOOR FEATURES A LARGE BRIGHT EAT-IN KITCHEN WITH PATIO DOORS LEADING TO TIERED DECK, FENCED YARD, FIRE-PIT, STORAGE SHED. THE MAIN FLOOR HAS LARGE FORMAL DINING AND LIVING AREAS,3 SPACIOUS BEDROOMS AND 4 PC BATH ENSUITE. LOWER LEVEL FEATURES A LG FAMILY ROOM/ GAMES ROOM WITH BAR AREA/POOL TABLE/BAR FRIDGE FOR FUN ENTERTAINING! LOWER LEVEL ALSO HAS A LARGE 4TH BEDROOM/WALK IN CLOSET,3 PC BATHROOM,LARGE LAUNDRY ROOM WITH PLENTY OF STORAGE. CONVENIENT ATTACHED GARAGE. THIS COULD BE THE HOME YOU HAVE BEEN WAITING FOR! CALL TODAY FOR A PRIVATE SHOWING! (id:60121)
Open House
This property has open houses!
2:00 pm
Ends at:4:00 pm
Property Details
| MLS® Number | 26012437 |
| Property Type | Single Family |
| Features | Concrete Driveway |
Building
| Bathroom Total | 2 |
| Bedrooms Above Ground | 3 |
| Bedrooms Below Ground | 1 |
| Bedrooms Total | 4 |
| Appliances | Central Vacuum, Dishwasher, Dryer, Microwave Range Hood Combo, Refrigerator, Stove, Washer |
| Architectural Style | Raised Ranch |
| Constructed Date | 1997 |
| Construction Style Attachment | Detached |
| Cooling Type | Central Air Conditioning |
| Exterior Finish | Aluminum/vinyl, Brick |
| Flooring Type | Ceramic/porcelain, Hardwood, Laminate |
| Foundation Type | Concrete |
| Heating Fuel | Natural Gas |
| Heating Type | Forced Air, Furnace |
| Type | House |
Parking
| Attached Garage | |
| Garage |
Land
| Acreage | No |
| Fence Type | Fence |
| Landscape Features | Landscaped |
| Size Irregular | 50.52 X 114.83 Ft |
| Size Total Text | 50.52 X 114.83 Ft |
| Zoning Description | Sfr |
Rooms
| Level | Type | Length | Width | Dimensions |
|---|---|---|---|---|
| Lower Level | 3pc Bathroom | Measurements not available | ||
| Lower Level | Laundry Room | Measurements not available | ||
| Lower Level | Bedroom | Measurements not available | ||
| Lower Level | Storage | Measurements not available | ||
| Lower Level | Games Room | Measurements not available | ||
| Lower Level | Family Room | Measurements not available | ||
| Main Level | 4pc Bathroom | Measurements not available | ||
| Main Level | Bedroom | Measurements not available | ||
| Main Level | Bedroom | Measurements not available | ||
| Main Level | Bedroom | Measurements not available | ||
| Main Level | Kitchen | Measurements not available | ||
| Main Level | Dining Room | Measurements not available | ||
| Main Level | Living Room | Measurements not available | ||
| Main Level | Foyer | Measurements not available |
Contact Us
Contact us for more information

The trademarks REALTOR®, REALTORS®, and the REALTOR® logo are controlled by The Canadian Real Estate Association (CREA) and identify real estate professionals who are members of CREA. The trademarks MLS®, Multiple Listing Service® and the associated logos are owned by The Canadian Real Estate Association (CREA) and identify the quality of services provided by real estate professionals who are members of CREA. The trademark DDF® is owned by The Canadian Real Estate Association (CREA) and identifies CREA's Data Distribution Facility (DDF®)
May 28 2026 04:46:05
Windsor-Essex County Association of REALTORS®
Realty House Sun Parlour Inc.