
17825 Lakeshore Rd 303 Tilbury North, Ontario N0P 2L0




$489,900
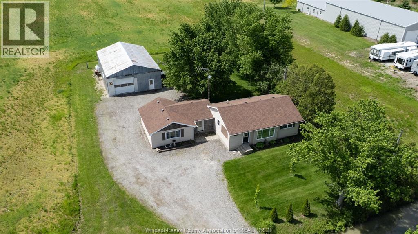
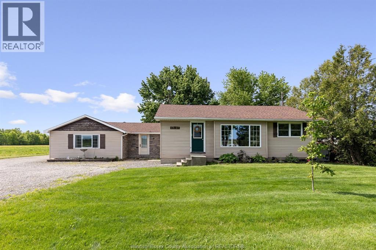
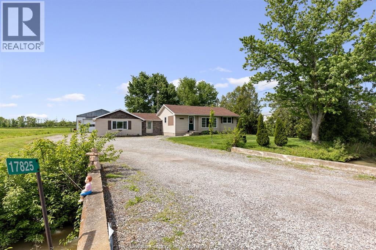
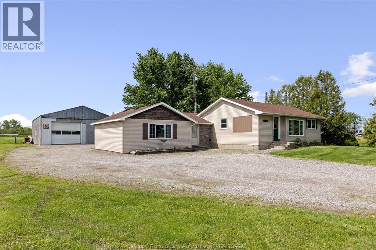
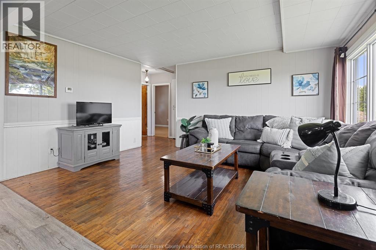
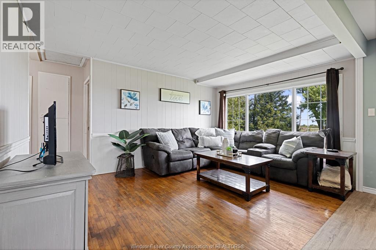
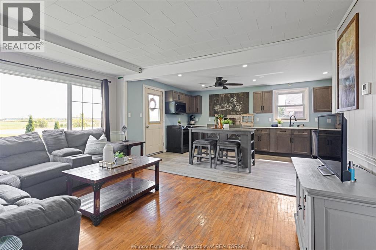
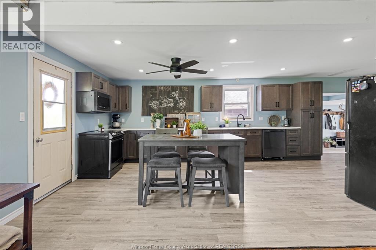
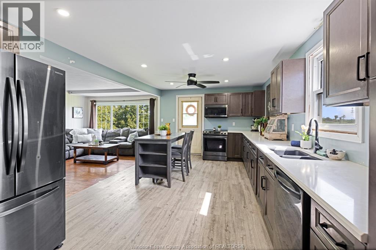
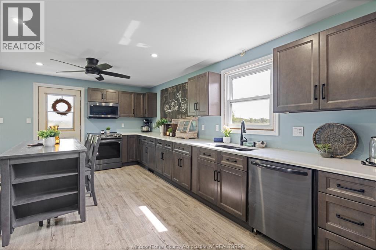
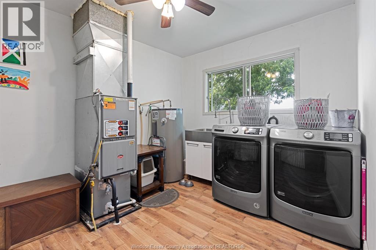
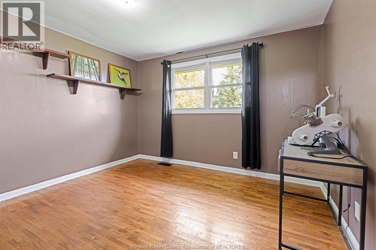
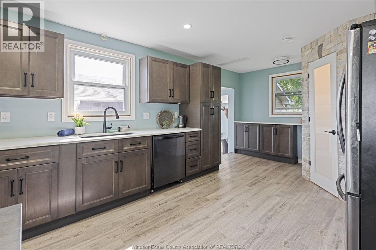
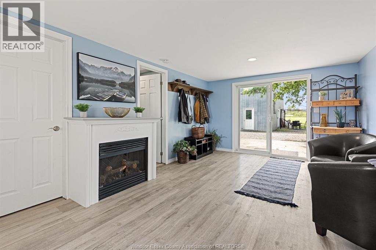
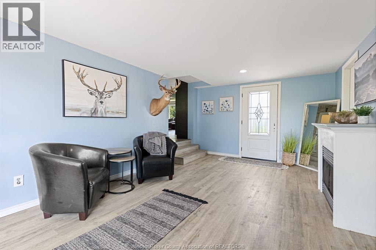
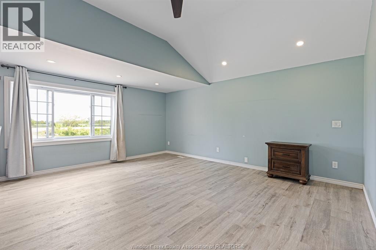
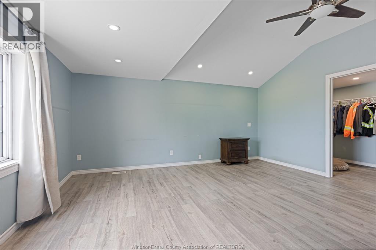
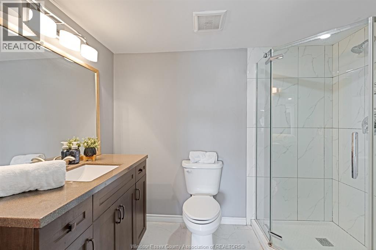
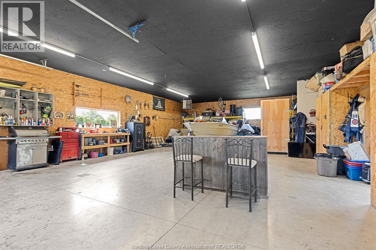
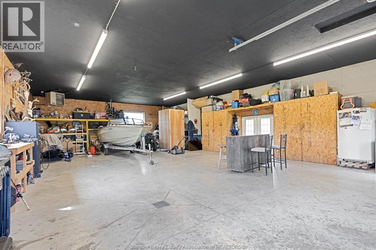
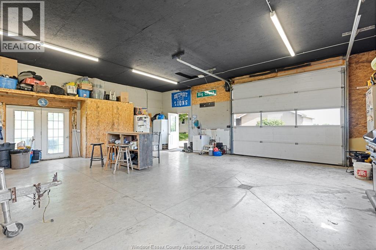
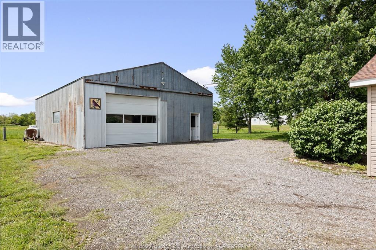
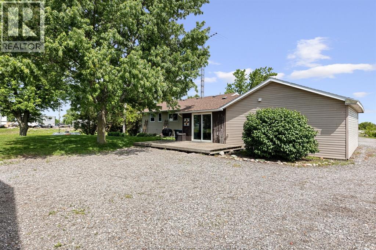
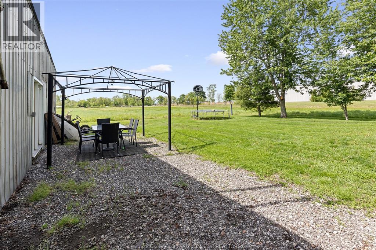
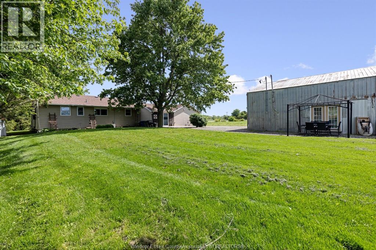
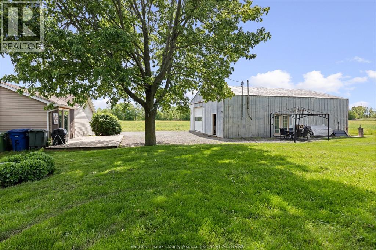
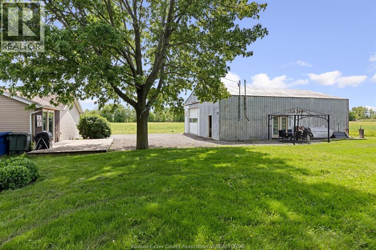
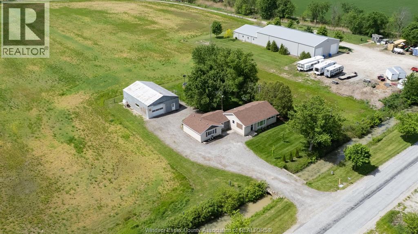
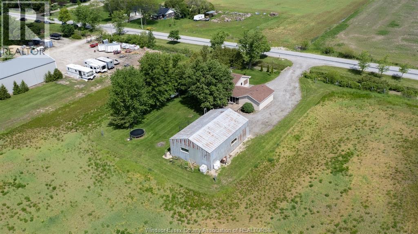
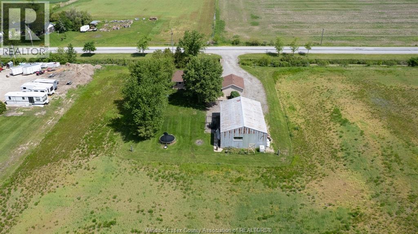
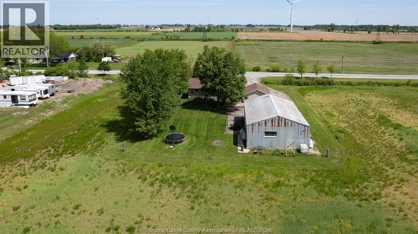
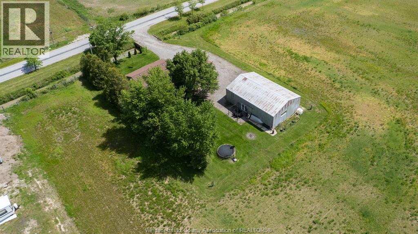
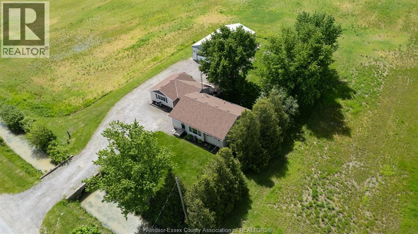
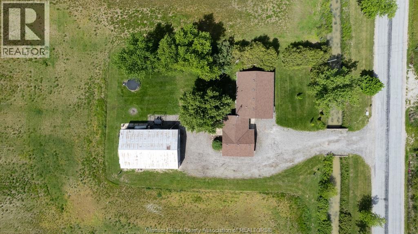
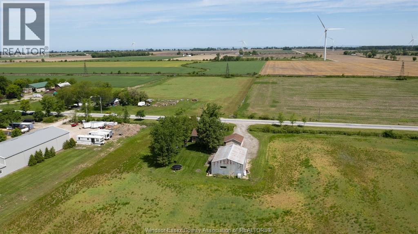
PRIVATE COUNTRY LOCATION ON PAVED ROAD WITH MUNICIPAL WATER SUPPLIED BY A PRIVATE LINE. 32 X 48 HEATED (OVERHEAD UNIT) PLUS SHOP WITH ROUGHED IN IN FLOOR HEATING ( NO BOILER) 10 FT DOOR. 1 FLOOR 1648 SQ FT BUNGALOW WITH 3 BEDROOMS, AND 2 FULL BATHS NO BASEMENT TO WORRY ABOUT! PRIMARY SUITE IS OVERSIDED WITH 2 WALK IN CLOSETS. KITCHEN MOSTLY REMODELLED WITH WALK IN PANTRY AND UPDATED CABINETS AND KITCHEN APPLIANCES. HEATING IS FORCED AIR FURNACE AND CENTRAL AIR, HOT WATER TANK IS OWNED. 3 MINUTES INTO TILBURY, 2 MINUTE ACCESS TO 401. (id:60121)
Property Details
| MLS® Number | 26012439 |
| Property Type | Single Family |
| Equipment Type | Propane Tank |
| Features | Double Width Or More Driveway, Front Driveway, Gravel Driveway |
| Rental Equipment Type | Propane Tank |
Building
| Bathroom Total | 2 |
| Bedrooms Above Ground | 3 |
| Bedrooms Total | 3 |
| Appliances | Dishwasher, Microwave Range Hood Combo, Refrigerator, Stove |
| Architectural Style | Bungalow, Ranch |
| Constructed Date | 1956 |
| Construction Style Attachment | Detached |
| Cooling Type | Central Air Conditioning |
| Exterior Finish | Aluminum/vinyl |
| Flooring Type | Hardwood, Laminate |
| Foundation Type | Block |
| Heating Fuel | Propane |
| Heating Type | Forced Air |
| Stories Total | 1 |
| Size Interior | 1,648 Ft2 |
| Total Finished Area | 1648 Sqft |
| Type | House |
Parking
| Detached Garage | |
| Garage | |
| Heated Garage |
Land
| Acreage | No |
| Sewer | Septic System |
| Size Irregular | 100.4 X 200.8 Ft / 0.463 Ac |
| Size Total Text | 100.4 X 200.8 Ft / 0.463 Ac |
| Zoning Description | Res |
Rooms
| Level | Type | Length | Width | Dimensions |
|---|---|---|---|---|
| Main Level | 4pc Bathroom | Measurements not available | ||
| Main Level | 3pc Ensuite Bath | Measurements not available | ||
| Main Level | Laundry Room | Measurements not available | ||
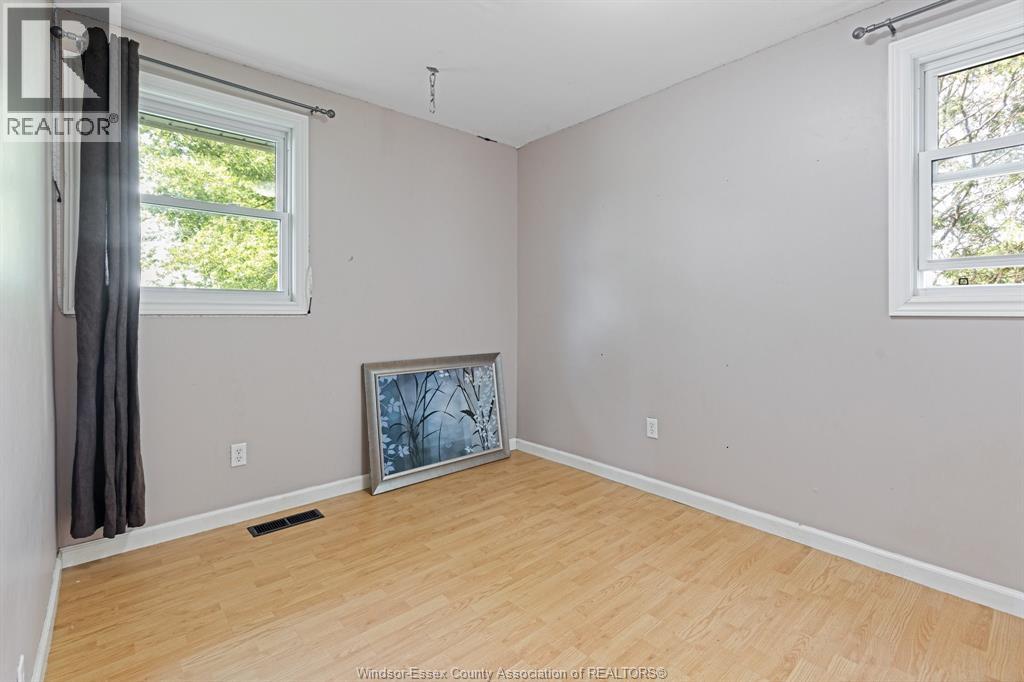
| Main Level | Bedroom | Measurements not available | ||
| Main Level | Bedroom | Measurements not available | ||
| Main Level | Living Room | Measurements not available | ||
| Main Level | Kitchen | Measurements not available | ||
| Main Level | Other | Measurements not available | ||
| Main Level | Other | Measurements not available | ||
| Main Level | Other | Measurements not available | ||
| Main Level | Primary Bedroom | Measurements not available | ||
| Main Level | Foyer | Measurements not available |
Contact Us
Contact us for more information

The trademarks REALTOR®, REALTORS®, and the REALTOR® logo are controlled by The Canadian Real Estate Association (CREA) and identify real estate professionals who are members of CREA. The trademarks MLS®, Multiple Listing Service® and the associated logos are owned by The Canadian Real Estate Association (CREA) and identify the quality of services provided by real estate professionals who are members of CREA. The trademark DDF® is owned by The Canadian Real Estate Association (CREA) and identifies CREA's Data Distribution Facility (DDF®)
May 28 2026 04:12:18
Windsor-Essex County Association of REALTORS®
Deerbrook Realty Inc.